10 Min Read
Most homeowners start with a per-square-foot number, and that's a good place to start, but it's only part of the full picture. What actually determines the final cost of your custom home is a set of decisions you'll make, your land, and a few other factors.
In this blog, we break down what custom home construction costs in Greensboro, what the per square foot figure does and doesn't include, how land and site work change the math, and how a structured preconstruction process turns a rough range into a real budget.
Table of Contents
- How Much Does It Cost to Build a Custom Home
- What "Price Per Square Foot" Actually Measures
- What's Included in a Full Custom Home Project Budget
- What Land Costs in Greensboro
- Site Work: The Line Item That Surprises People Most
- Construction Costs vs. Selection Costs
- Where Your Money Actually Goes
- Six Decisions That Move the Budget Most
- What Saves Money, and What Only Feels Like It Does
- How a Real Custom Home Budget Is Built
- Your Custom Home Budget Checklist
- Frequently Asked Questions
- How Wolfe Homes Creates Budget Clarity
How Much Does It Cost to Build a Custom Home?
Wolfe Homes organizes custom home projects into three investment levels, each defined by the depth of customization, the finish package, and the level of architectural detail involved.
-
Custom Home | Starts at $400+/sq ft.
The starting point for a custom build. Custom floor plan, high-quality materials, standard finish package. -
Premium Custom Home | Starts at $500+/sq ft
A fully custom build with upgraded finishes, enhanced design elements, luxury materials, and smart home integration. -
Select Custom Home | Starts at $600+/sq ft.
High-end construction with top-of-the-line finishes, specialized architectural details, smart home technology, and designed outdoor living spaces.
The Real Difference Isn't the Finishes
The gap between investment levels is driven less by material price tags and more by labor intensity and detail count.
Homeowners often assume moving up a tier means better countertops. In practice, the jump is mostly built into things you can't shop for:
- Coffered and vaulted ceilings, curved walls, and custom millwork profiles
- Trim and cabinetry built to the house rather than ordered
- More trades on site, sequenced more carefully, for longer
- Integrated systems that require coordination across framing, electrical, and low voltage from day one
Materials are visible. Labor is where the budget actually lives.
What "Price Per Square Foot" Actually Measures
Per square foot pricing measures construction cost divided by interior conditioned square footage, which means heated and cooled living space only.
This matters more than it sounds, because the denominator isn't standardized across the industry. Two builders can quote the same house at very different rates and both be telling the truth.
Typically counted as conditioned space:
- Finished living areas on every level
- Finished basements with HVAC
- Conditioned bonus rooms above garages
Typically not counted, even though it all costs money to build:
- Covered porches and screened porches
- Garages
- Outdoor kitchens and grilling terraces
- Pool decks, patios, and hardscape
- Unfinished storage and attic space
What's Included in a Full Custom Home Project Budget?
Your total project budget includes land, design, construction, site development, exterior improvements, financing costs, and a contingency reserve.
Construction is the largest piece by a wide margin, but it's rarely the whole story. Here's the full stack of what you'll be funding:
- Land or homesite acquisition, including demolition if you're building on an infill teardown
- Design and engineering, covering architecture, interior design, structural, and survey
- Construction, the per square foot figure applied to your conditioned square footage
- Site development, including clearing, grading, retaining walls, driveway, and utilities
- Exterior living and landscape, covering pools, terraces, hardscape, planting, and irrigation
- Financing costs, meaning construction loan fees and interest carry across the build
- Contingency reserve, held for unknowns rather than spent on wants
Financing Carry Deserves a Line of Its Own
Construction loan interest accrues on drawn funds throughout the build, so a longer timeline carries a real financial cost beyond inconvenience.
A luxury custom home in Greensboro generally takes 3 to 6 months of preconstruction and 12 to 24 months of construction, which means you may be carrying a construction loan for two years or more on a large, complex home. Ask your lender to model interest carry across your realistic timeline, not the optimistic one. It belongs in the budget as a number, not a footnote.
What Land Costs in Greensboro
Land in Greensboro can represent a significant share of your total project budget, and the range is wide depending on whether you're buying a developed homesite or an established neighborhood lot.
In developing communities such as Grandover and Lionsgate, homesites have recently ranged from roughly $200,000 to $300,000, though pricing moves with location, size, and availability.
Established neighborhoods work differently. In Old Irving Park, Sedgefield, and Starmount, the opportunity is often an existing home purchased primarily for the homesite, with the structure demolished.
Site Work: The Line Item That Surprises People Most
Steep grades, uneven terrain, poor soil, and difficult access all drive this number. So does the amount of retaining, drainage, and driveway work a lot demands. Two adjacent lots at the same asking price can differ by hundreds of thousands of dollars in preparation cost. This is the single best argument for involving a builder before you buy land.
Common site development items include:
- Clearing, tree removal, and tree protection
- Grading, cut and fill, and soil remediation
- Retaining walls and structural earthwork
- Stormwater management and drainage
- Driveway, culverts, and site access
- Utility extension, water, sewer or septic, power, and gas
Construction Costs vs. Selection Costs
A construction budget splits into two categories that behave completely differently: costs tied to the structure, and costs tied to homeowner choices.
Knowing which is which tells you where you have flexibility and where you don't.
Construction Costs Are Tied to the Plans
Construction costs are driven by the design itself, and reducing them requires changing the scope, layout, or square footage of the home.
These include foundation and framing, roofing, mechanical systems, windows and doors, insulation, and structural work. Once the plans are set, these numbers are largely set with them. You can't select your way out of a complicated roof.
Selection Costs Are Tied to Your Choices
Selection costs are homeowner-driven and offer real flexibility within the budget, which makes them the primary tool for prioritizing.
Appliances, countertops, flooring, cabinetry, plumbing fixtures, lighting, and tile all live here. The ranges can be dramatic. On Wolfe Homes projects, luxury appliance packages alone have run from roughly $20,000 to $100,000 or more depending on brands, configuration, and specialty pieces.
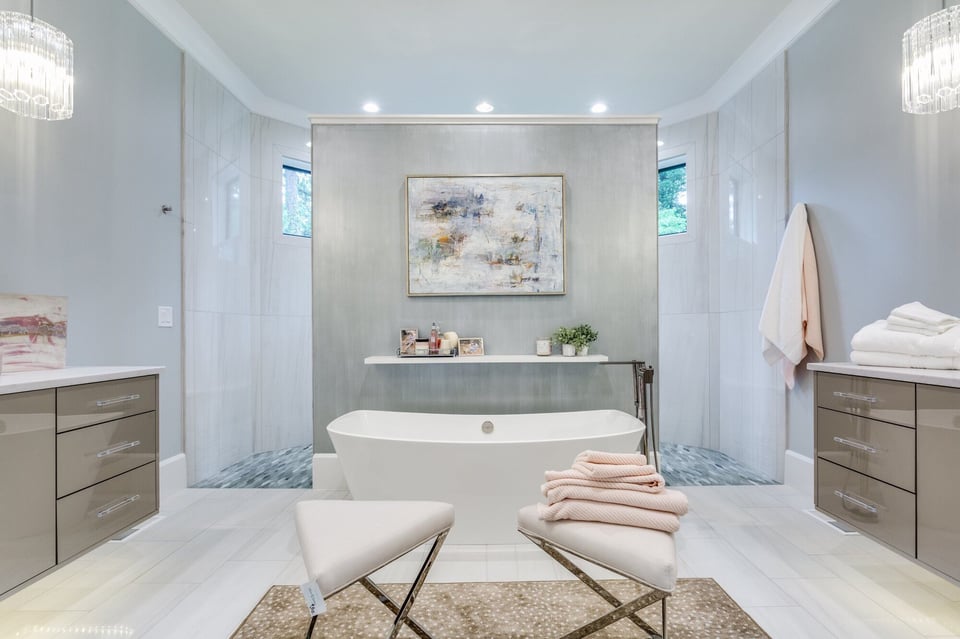
This is where you decide what matters. Spending heavily in the kitchen and primary bath while keeping secondary spaces restrained is a legitimate strategy, and a far better one than trimming a little everywhere.
Allowances Are Placeholders, Not Prices
An allowance is a budgeted estimate for a selection you haven't made yet, and it becomes a real cost only once you choose.
Allowances are useful early and dangerous late. A budget built on broad allowances looks complete but hasn't been tested against a single actual price. This is precisely why Wolfe Homes finalizes selections and gathers real bids from trade partners during preconstruction, before presenting a construction budget.
Where Your Money Actually Goes
Custom home budgets are concentrated in a handful of categories, with structure, mechanical systems, and the kitchen and bath areas carrying the most weight.
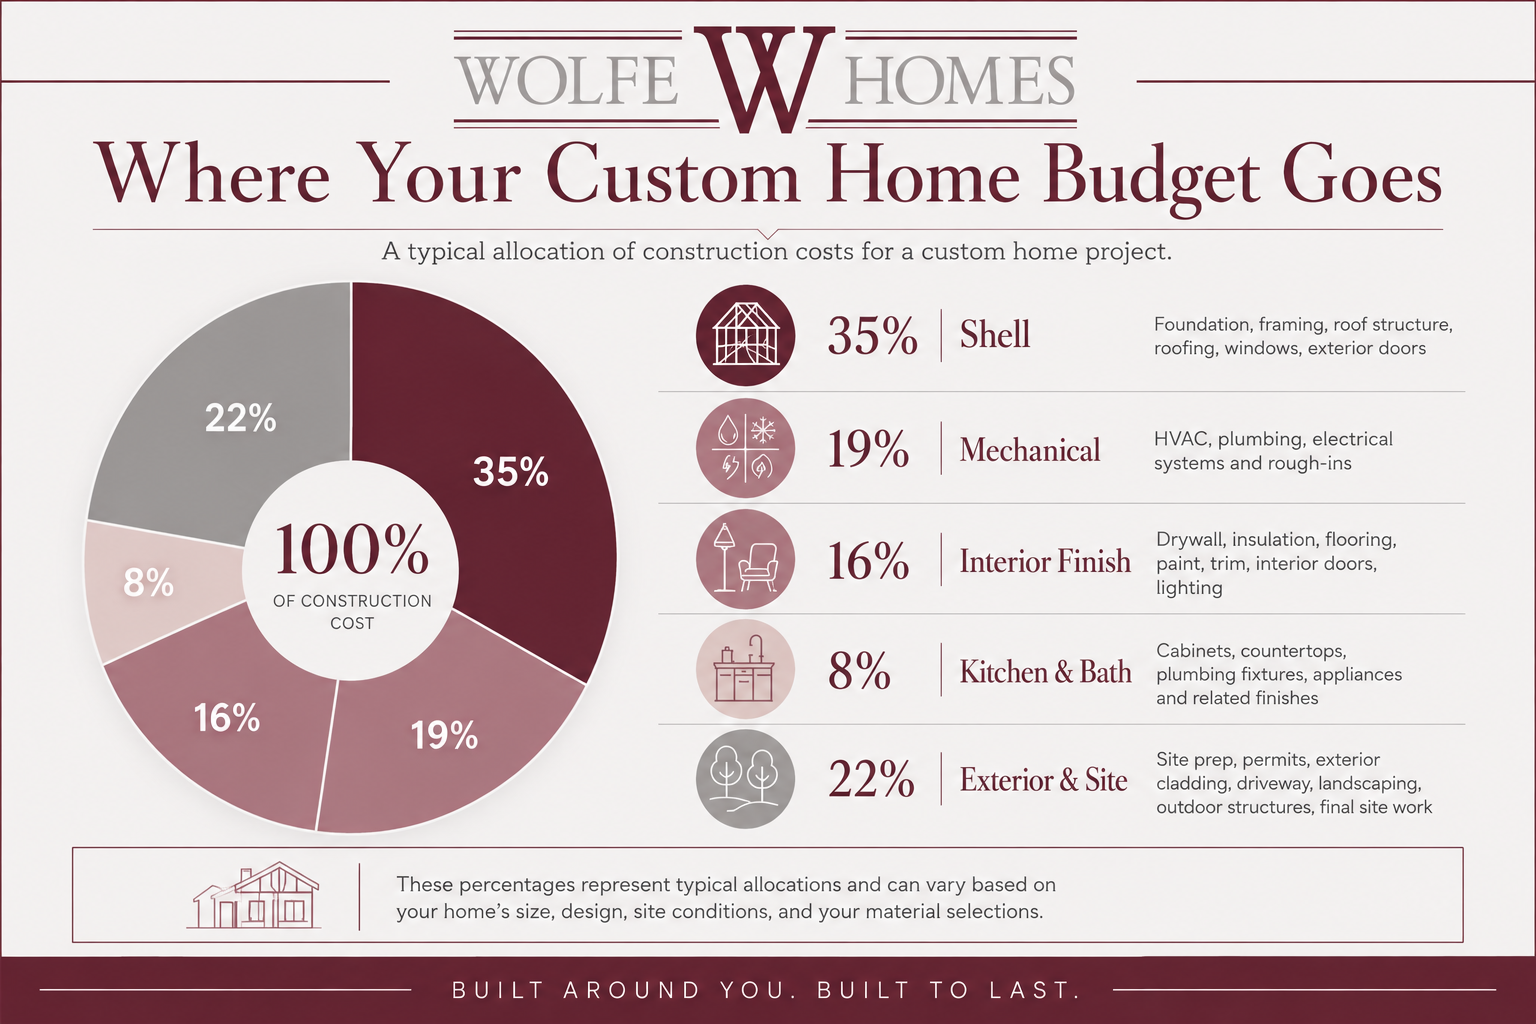
What's worth saying regardless of the exact percentages: "wet rooms" are the most costly. Kitchens, primary baths, secondary baths, laundry, and bar areas concentrate plumbing, electrical, tile, cabinetry, and stone into small footprints. A home's bath count often predicts its budget better than its square footage does.
Six Decisions That Move the Budget Most
A short list of early decisions accounts for most of the variation between two homes of similar size in the same market.
-
Square footage and footprint shape.
A simple rectangle costs less per square foot to build than a footprint with multiple wings, bump outs, and corners. Every corner is framing, flashing, roofing, and labor. -
Roof complexity.
Multiple gables, dormers, valleys, and pitch changes add framing hours, materials, and waterproofing detail. Roof lines are one of the quietest budget drivers in custom design. -
Ceiling heights and volume.
Taller ceilings mean more wall area, longer windows, larger HVAC loads, taller trim runs, and more expensive access for finishing work. -
Number of wet rooms.
Each additional bath, powder room, or bar adds plumbing, ventilation, tile, stone, and cabinetry. -
Outdoor living scope.
Porches, outdoor kitchens, fireplaces, pools, and terraces add real cost without adding a single conditioned square foot, which is why they push the per square foot figure up. -
Site conditions.
Covered above, and worth repeating. The lot you choose sets a floor under your budget before design begins.
What Saves Money, and What Only Feels Like It Does
The most effective savings come from design decisions made before construction, not from finish substitutions made during it.
Homeowners often try to protect a budget at the wrong moment. Here's the honest breakdown.
Decisions that create meaningful savings:
- Simplifying the footprint and roof line during design
- Reducing total square footage rather than trimming finishes
- Holding ceiling volume to fewer, more intentional spaces
- Consolidating plumbing runs and stacking wet rooms
- Phasing the pool, outdoor kitchen, or detached structure for later
- Finalizing selections early, before ordering and scheduling depend on them
Decisions that rarely save what people hope:
- Downgrading finishes across the whole house instead of prioritizing
- Cutting insulation, windows, or mechanical quality, which costs you every month you own the home
- Value engineering after permits, when redesign and resubmittal costs eat the savings
- Changing selections mid-construction, which affects ordering, trade scheduling, and sequence
- Skipping contingency, which doesn't reduce cost and only removes your ability to absorb the unexpected
How a Real Custom Home Budget Is Built
A dependable construction budget is built in stages, moving from historical benchmarks to verified subcontractor pricing as design decisions get made.
Stage One: The Tier One Estimate
A Tier One Estimate is an early alignment tool built from historical project data, square footage, layout, and comparable homes, created once architectural plans are available.
Its job isn't precision. Its job is to answer three questions honestly and early:
- Are we aligned on investment expectations?
- Does the project scope match your goals?
- Should the design be adjusted before we go further?
Finding a misalignment here is inexpensive. Finding it after permits is not.
Stage Two: Preconstruction
Preconstruction converts the early estimate into a finalized budget by collecting real subcontractor bids, finalizing selections, refining labor and material pricing, and building the construction schedule.
Every major line item gets reviewed, from framing through HVAC, flooring, countertops, lighting, and plumbing fixtures. Plans get refined. Priorities get defined.
By the time a construction budget is presented, it reflects real decisions and verified costs.
Cost and Schedule Are the Same Conversation
Budget clarity depends on schedule clarity, because a project that runs long carries added cost for everyone involved.
Extended timelines mean extended loan carry, extended supervision, and extended exposure to material price movement. Realistic scheduling isn't a separate exercise from budgeting. It's part of it.
Your Custom Home Budget Checklist
Use this before you commit to a homesite or sign a construction contract.
Total budget defined, including land, design, construction, site work, landscape, financing, and contingencyConfirmed what the builder's per square foot figure includes, and which square footage it's divided by
Walked the homesite with your builder before purchase
Site development scope evaluated, covering grading, retaining, drainage, driveway, and utilities
Demolition, disconnects, and tree protection priced if building on a teardown lot
Investment level chosen, Custom, Premium, or Select, and matched to your priorities
Selection priorities ranked, with the two or three spaces that get the most investment identified
Allowances distinguished from finalized, bid selections
Outdoor living scope defined, and phasing decisions made
Construction loan interest carry modeled across a realistic timeline
Contingency reserve funded and left alone
Change order process and communication expectations understood in writing
Frequently Asked Questions
How Wolfe Homes Creates Budget Clarity
Wolfe Homes builds budget confidence through a structured preconstruction process that replaces assumptions with verified pricing before construction begins.
For more than 40 years, Wolfe Homes has built luxury custom homes across Greensboro, in Old Irving Park, Sedgefield, and Starmount, and in Oak Ridge, Summerfield, Grandover, and Lionsgate. That history is what makes the early numbers meaningful. A Tier One Estimate is only as good as the completed projects behind it.
Local knowledge shapes the budget too. Understanding Greensboro's neighborhoods, zoning considerations, site plan review requirements, and permitting process means fewer late discoveries and more accurate scheduling. Relationships with area architects, designers, realtors, and trade partners mean real bids from people who've built this kind of home before.
Where to Go From Here
The homeowners who feel most confident during construction are the ones who spent the most time on the budget before it started.
If you're weighing a homesite, sizing a project, or trying to understand what your goals actually cost in this market, that's a conversation worth having early. Bring us your plans, your lot, or nothing more than an idea and a neighborhood you love. We'll help you understand the real numbers before you commit to any of them.
Reach out to Wolfe Homes to start with real answers, and see what passion can build.